The Surface You Stand On: Picking a Shed Floor for British Weather and Daily Use

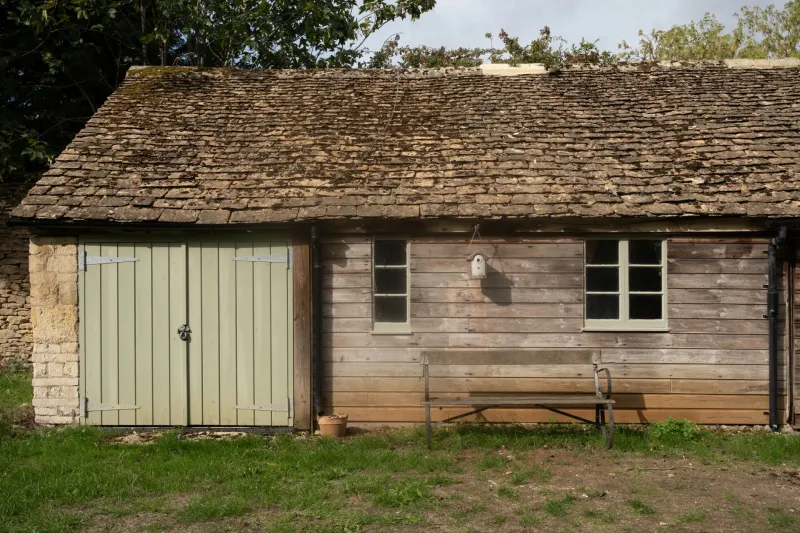
Photo: Philip Halling, CC BY-SA 2.0, via Wikimedia Commons
Walk into a shed and your boots tell you most of what you need to know. A good floor feels solid, dry and quiet underfoot. A bad one flexes, cups at the edges, holds a cold draught around your ankles and makes a simple space feel like a cupboard with a roof. Yet the floor is usually the last thing we plan and the first thing we regret.
You do not need to turn a six-by-four into a laboratory. You do need to think about what sits underneath the floor, how the building will be used, and whether you are trying to keep a shed dry, make a workshop comfortable or give a garden office a fighting chance in February. Here is how the main options compare in a British garden.
Start with what is already there
No floor covering will fix a wet substructure. Before comparing boards and rolls, check the base. A concrete slab should be sound, slightly sloped for runoff and separated from the timber frame where it needs to be. A timber floor should sit on treated bearers with airflow beneath, not on soil or a sheet of plastic that traps moisture. If the joists are spongy, the answer is not a thicker rug.
In older sheds, the floor often tells you where water has been getting in. Staining around the edges, soft patches near the door and a musty smell are clues. Fix the leak, improve ventilation and let the structure dry before you cover anything up. A floor is a layer, not a waterproof lid.
OSB, ply and timber boards
Oriented strand board, usually sold as OSB3 for damp-prone areas, is the standard floor in many budget sheds. It is inexpensive, reasonably strong and fine in a dry building. The catch is that OSB hates edges and repeated wetting. If a roof leak or a wet pushbike finds it, the board swells and stays swollen. Use it where the building is sound and the use is light to moderate.
Plywood costs more but behaves better. Exterior-grade or WBP ply is more stable, holds fixings well and copes with occasional damp far more gracefully than OSB. For a workshop bench, a garden office chair or anything that will be dragged across the floor, ply is usually the better buy. Thickness matters too: 18mm is a sensible minimum over joists at 400mm centres for general use, and thicker sheets help where you expect point loads from bench legs or machinery.
Timber boards, especially tongue-and-groove, look warmer and can be repaired board by board. They also move with the seasons, so expect small gaps and a little maintenance. They suit rustic sheds and garden rooms where character matters more than a seamless wipe-clean surface.
Vinyl and rubber: practical, but not magic
Sheet vinyl is cheap, easy to sweep and kind to a garden office chair. It is also a vapour barrier, so it can trap moisture underneath if the timber floor is damp or the building is poorly ventilated. Used over a dry, sound subfloor, it is a sensible budget choice. Used over a cold, slightly wet floor, it can create a hidden problem.
Rubber matting or rolls are warmer and quieter underfoot, which makes a real difference in a workshop. They reduce the clatter of tools and take the sting out of standing at a bench for an hour. Rubber is not a cure for damp either, and heavy rolls are awkward to lift if you need to check underneath. For a small shed, a couple of removable mats may be more sensible than wall-to-wall rubber.
Interlocking tiles and the quick fix
Foam or PVC interlocking tiles are the DIY-friendly option. They are easy to lay, easy to replace and can be lifted to clean. In a garden office or a light workshop, they add comfort without much fuss. The gaps can collect sawdust and grit, and they are not ideal under heavy machines or sharp offcuts. Think of them as a practical surface, not a structural one.
Do not forget insulation and ventilation
A cold floor makes a garden office feel colder than the walls suggest. If you are insulating the building, insulate between the floor joists too, and make sure the structure can still breathe. Do not block air bricks or vents to keep your feet warm. In a simple shed, a good mat and a dry base may be all you need. In a workspace used daily, floor insulation is money better spent than another coat of paint.
Match the floor to the job
For basic storage, a sound OSB3 or ply floor with a removable mat is perfectly adequate. For a workshop, go for thicker ply or boards, add rubber where you stand and keep the surface repairable. For a garden office, prioritise a dry, insulated subfloor, then choose vinyl, rubber or tiles for comfort. If the building is damp, spend the money on drainage, ventilation and repairs before you spend it on flooring.
The rules that save money
Fix leaks first. Leave expansion gaps at the walls. Acclimatise sheets before fitting. Seal cut edges of timber-based boards. Keep vents clear. Use mats rather than sealing a damp floor. And check door clearance before you add 20mm of anything underfoot.
The floor is not the glamorous part of a shed project, but it is the part you touch every day. Get it dry, solid and sensibly finished, and the rest of the building feels better immediately.