Garden Rooms and Planning: What Really Matters Beyond the 2.5m Rule
Photo: Mr Ignavy , CC BY-SA 2.0, via Wikimedia Commons
The 2.5-metre rule has become the garden-room equivalent of 'five a day': everyone repeats it, few can explain it. It sounds reassuringly simple. In practice, it is a shorthand that gets stretched well beyond what the planning rules actually say. A garden room can be under 2.5m at the ridge and still need permission; another can be taller and, in the right spot, fall within permitted development. The difference is rarely one number. It is the combination of height, eaves, boundary distance, footprint and use.
This is a practical check, not legal advice, and it focuses mainly on England because the permitted development rules are different in Scotland, Wales and Northern Ireland. Wherever you are, the principle is the same: measure the whole building and the whole site, not just the bit you can see over the fence.
Where the 2.5m figure comes from
The 2.5m figure is usually about eaves height, not overall height. As of 2026, the general permitted development rules for outbuildings in England include a maximum eaves height of 2.5m and an overall height of 4m for a pitched roof or 3m for any other roof. If the building is within 2m of a boundary, the overall height limit drops to 2.5m. That is why a low flat-roof studio in the middle of a long garden can be a different proposition from the same kit tucked against a side fence.
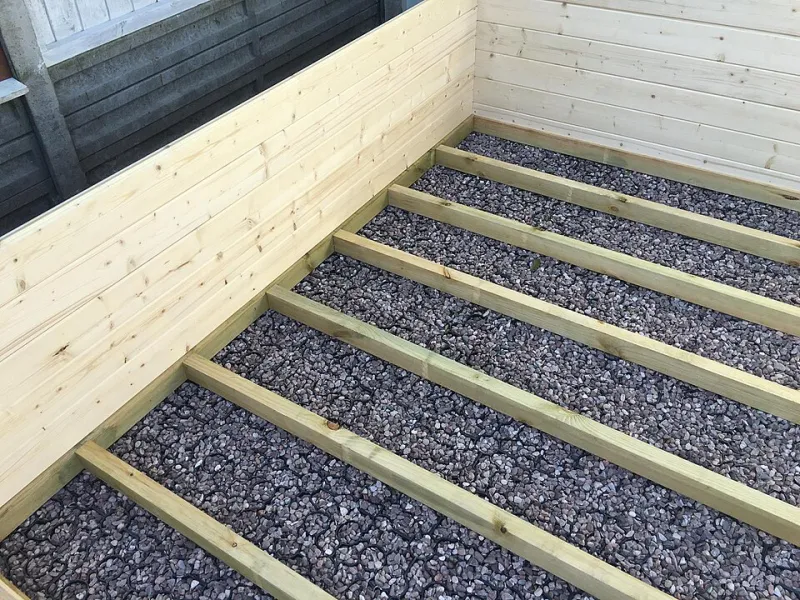
People also mix up 'height' with 'height above the deck'. Planning measurements are generally taken from natural ground level, so a raised platform can push you over a limit even if the shed itself looks modest. If the ground slopes, take measurements at the highest point and be consistent.
The checks that matter more than a single number
Height and eaves
Check both the ridge height and the eaves height. A pitched roof can be under 4m overall but still have eaves above 2.5m. A flat roof can be under 3m overall but sit too close to a boundary. If the kit supplier only quotes one height, ask for the other.
Distance to boundaries
Within 2m of a boundary, the 2.5m overall height limit is the one that catches people out. Measure from the outside face of the building to the boundary line, not from the middle of the shed. If you are close but not sure, leave a margin. Fences, hedges and boundary walls all count for different purposes, and a surveyor or the council can clarify the line if it is disputed.
Position and footprint
The building should not be forward of the principal elevation of the house, and it should not take up more than half of the garden curtilage. It also needs to be single storey, with no balconies or verandas. Those rules are easy to overlook when you are focused on the height of the roof.
Use
Permitted development is generally for buildings that are ancillary to the house — a studio, hobby room, workshop or garden storage. If you plan to sleep people there, run a business with visitors, let it separately, or use it as a self-contained home, do not assume the standard rules cover it. Business use can also raise rateable value and insurance questions, even where planning is not the issue.
A pre-order checklist
Before you order a kit, run through this list:
- Measure from natural ground level at the highest point.
- Note both ridge height and eaves height.
- Measure the distance from the building to every boundary.
- Check whether the footprint is more than half the garden area.
- Confirm the building is not forward of the principal elevation.
- Check for listed building status, conservation area, National Park, AONB or World Heritage Site designations.
- Read the deeds and any covenants; planning permission and private covenants are separate.
- Check the rules for your devolved nation if you are outside England.
- Ask the council for pre-application advice if anything is borderline.
When to ring the council
Call before you order if the building is within 2m of a boundary and close to 2.5m high, if it is in a conservation area or attached to a listed building, if you want to use it for business or sleeping, or if the site is tight and the measurements are ambiguous. A lawful development certificate is not planning permission, but it is proof that the building is lawful, and it is useful when you sell.
The 2.5m myth is attractive because it turns a complicated rule into a slogan. Planning is rarely that tidy. Spend an hour with a tape measure, the council checklist and a cup of tea before you spend thousands on a kit. Measure twice, order once — and keep the paperwork.